第1章単位と測定
1.6 Significant Figures1.6 有効数字
Learning Objectives学習目標
Learning Objectives学習目標
By the end of this section, you will be able to:
英語のヒント
この節を学び終えると、次のことができるようになる。
- Determine the correct number of significant figures for the result of a computation.
英語のヒント
計算結果の正しい有効数字の数を求める。 - Describe the relationship between the concepts of accuracy, precision, uncertainty, and discrepancy.
英語のヒント
正確さ・精密さ・不確かさ・ずれの概念の関係を説明する。 - Calculate the percent uncertainty of a measurement, given its value and its uncertainty.
英語のヒント
測定値とその不確かさから、不確かさの百分率を計算する。 - Determine the uncertainty of the result of a computation involving quantities with given uncertainties.
英語のヒント
不確かさが与えられた量を使う計算について、結果の不確かさを求める。
Figure 1.11 shows two instruments used to measure the mass of an object. The digital scale has mostly replaced the double-pan balance in physics labs because it gives more accurate and precise measurements. But what exactly do we mean by accurate and precise? Aren’t they the same thing? In this section we examine in detail the process of making and reporting a measurement.
英語のヒント
図1.11は、物体の質量を測るための二つの器具を示す。デジタルはかりは、より正確かつ精密な測定ができるため、物理実験室では、上皿天秤の大部分に取って代わった。しかし、正確で精密であるとは、具体的に何を意味するのだろうか。同じことではないのだろうか。この節では、測定を行い、その結果を報告する過程を詳しく調べる。
Image omitted because its reuse rights could not be verified.権利の確認ができないため画像を割愛。
Figure 1.11図 1.11
(a) A double-pan mechanical balance is used to compare different masses. Usually an object with unknown mass is placed in one pan and objects of known mass are placed in the other pan. When the bar that connects the two pans is horizontal, then the masses in both pans are equal. The “known masses” are typically metal cylinders of standard mass such as 1 g, 10 g, and 100 g. (b) Many mechanical balances, such as double-pan balances, have been replaced by digital scales, which can typically measure the mass of an object more precisely. A mechanical balance may read only the mass of an object to the nearest tenth of a gram, but many digital scales can measure the mass of an object up to the nearest thousandth of a gram. (credit a: modification of work by Serge Melki; credit b: modification of work by Karel Jakubec)
英語のヒント
(a) 二つの皿を持つ機械式天秤は、異なる質量を比較するために使う。通常、質量が未知の物体を一方の皿に載せ、質量が既知の物体を他方に載せる。二つの皿をつなぐ棒が水平になると、両方の皿の質量は等しい。「既知の質量」には、通常、1 g、10 g、100 gなど、標準の質量を持つ金属製の円柱を使う。(b) 上皿天秤など、多くの機械式天秤はデジタルはかりに置き換えられた。デジタルはかりは通常、物体の質量をより精密に測れる。機械式天秤では0.1 g単位までしか読めないことがあるが、多くのデジタルはかりでは0.001 g単位まで測れる。(出典a:Serge Melkiの作品を改変。出典b:Karel Jakubecの作品を改変)
Accuracy and Precision of a Measurement測定の正確さと精密さ
Science is based on observation and experiment—that is, on measurements. Accuracy is how close a measurement is to the accepted reference value for that measurement. For example, let’s say we want to measure the length of standard printer paper. The packaging in which we purchased the paper states that it is 11.0 in. long. We then measure the length of the paper three times and obtain the following measurements: 11.1 in., 11.2 in., and 10.9 in. These measurements are quite accurate because they are very close to the reference value of 11.0 in. In contrast, if we had obtained a measurement of 12 in., our measurement would not be very accurate. Notice that the concept of accuracy requires that an accepted reference value be given.
英語のヒント
科学は観察と実験、すなわち測定に基づく。正確さとは、測定値が、その測定に対して認められている基準値に、どれだけ近いかということである。例えば、標準的なプリンター用紙の長さを測りたいとする。購入時の包装には、長さ11.0 in.と書かれている。紙の長さを3回測り、11.1 in.、11.2 in.、10.9 in.という値が得られたとする。これらの測定値は、基準値11.0 in.に非常に近いため、かなり正確である。一方、測定値が12 in.なら、それほど正確ではない。正確さという概念には、認められた基準値が必要であることに注意しよう。
The precision of measurements refers to how close the agreement is between repeated independent measurements (which are repeated under the same conditions). Consider the example of the paper measurements. The precision of the measurements refers to the spread of the measured values. One way to analyze the precision of the measurements is to determine the range, or difference, between the lowest and the highest measured values. In this case, the lowest value was 10.9 in. and the highest value was 11.2 in. Thus, the measured values deviated from each other by, at most, 0.3 in. These measurements were relatively precise because they did not vary too much in value. However, if the measured values had been 10.9 in., 11.1 in., and 11.9 in., then the measurements would not be very precise because there would be significant variation from one measurement to another. Notice that the concept of precision depends only on the actual measurements acquired and does not depend on an accepted reference value.
英語のヒント
測定の精密さとは、同じ条件のもとで独立に繰り返した測定値が、互いにどれだけよく一致するかということである。紙の長さを測る例を考えよう。精密さは、測定値のばらつきに関係する。精密さを調べる方法の一つは、最小値と最大値の差、すなわち範囲を求めることである。この場合、最小値は10.9 in.、最大値は11.2 in.である。したがって、測定値どうしの違いは最大で0.3 in.であった。値がそれほどばらついていないため、比較的精密な測定である。しかし、測定値が10.9 in.、11.1 in.、11.9 in.だったなら、一つの測定から次の測定への変動が大きいため、あまり精密ではない。精密さという概念は、実際に得られた測定値だけに依存し、認められた基準値には依存しないことに注意しよう。
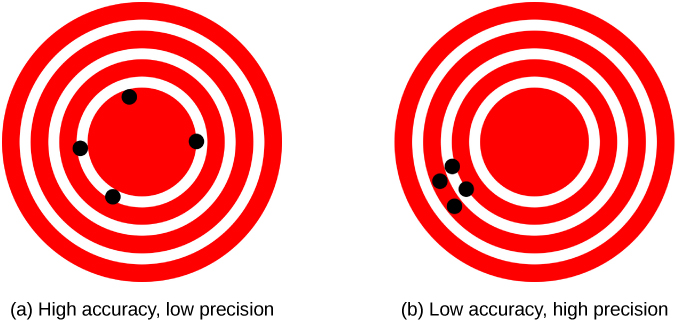
The measurements in the paper example are both accurate and precise, but in some cases, measurements are accurate but not precise, or they are precise but not accurate. Let’s consider an example of a GPS attempting to locate the position of a restaurant in a city. Think of the restaurant location as existing at the center of a bull’s-eye target and think of each GPS attempt to locate the restaurant as a black dot. In Figure 1.12(a), we see the GPS measurements are spread out far apart from each other, but they are all relatively close to the actual location of the restaurant at the center of the target. This indicates a low-precision, high-accuracy measuring system. However, in Figure 1.12(b), the GPS measurements are concentrated quite closely to one another, but they are far away from the target location. This indicates a high-precision, low-accuracy measuring system.
英語のヒント
DarkEvil / Wikimedia Commons, High accuracy Low precision and High precision Low accuracy, public domain. Modified in OpenStax University Physics Volume 1. · Public-domain components; OpenStax composition CC BY 4.0 · Source出典

Figure 1.12図 1.12
A GPS attempts to locate a restaurant at the center of the bull’s-eye. The black dots represent each attempt to pinpoint the location of the restaurant. (a) The dots are spread out quite far apart from one another, indicating low precision, but they are each rather close to the actual location of the restaurant, indicating high accuracy. (b) The dots are concentrated rather closely to one another, indicating high precision, but they are rather far away from the actual location of the restaurant, indicating low accuracy. (credit a and credit b: modification of works by "DarkEvil"/Wikimedia Commons)
英語のヒント
GPSが、的の中心にあるレストランの位置を特定しようとしている。黒い点は、位置を特定する一回ごとの結果を表す。(a) 点は互いにかなり離れており、精密さが低い。しかし、それぞれはレストランの実際の位置に比較的近く、正確さが高い。(b) 点は互いに近く集中しており、精密さが高い。しかし、レストランの実際の位置からはかなり遠く、正確さが低い。(出典a・b:「DarkEvil」/Wikimedia Commonsの作品を改変)